A kitchen is the most expensive room in the house to remodel, and the place people most often spend big in the wrong spots. They agonize over the backsplash tile and the cabinet door style — the stuff you can see and change — and rush past the decisions inside the walls and in the build sequence, which are the ones that actually cost you.
I’ve gutted and rebuilt kitchens, and the pattern is always the same: the expensive mistakes are invisible and they’re about order, not taste. Here are the five that bite, roughly in the order they show up on a real job.
Mistake 1: Moving the sink, range, or fridge without respecting the cost of it
You can put a kitchen anywhere you want. What changes the price is moving the things that connect to something. The sink ties to water and drain (and the drain especially — it needs slope back to the stack). The range ties to gas or a 240V circuit. The fridge ties to a water line and outlet. Move any of those more than a few feet and you’re into opening floors and walls to re-run plumbing, gas, and electrical.
The mistake isn’t moving them — sometimes a better layout is worth it. The mistake is moving them without knowing that’s the line item that blew up your budget, when a layout that kept the sink and range roughly where the connections already are would have given you 90% of the improvement for half the cost.
The right move: lay out the kitchen you want, then mark which fixtures moved and how far. For each one that moved, ask the cost of re-running its connection before you fall in love with the layout.
Mistake 2: Skimping on the cabinet boxes (the part you can’t change later)
Cabinets are where the kitchen budget mostly goes, and there’s a trap in how they’re priced. People focus on the doors and drawer fronts — the part you see — and let the salesman save them money on the boxes, the carcass behind the doors.
That’s backwards. Doors and fronts can be refaced or swapped down the road. The box — particleboard versus plywood, stapled versus doweled, the drawer slides and hinges — is the part you live with for the life of the kitchen and can’t upgrade without ripping everything out. Particleboard boxes swell and sag if they ever get wet (and in a kitchen, something eventually gets wet).
Spec the box: plywood carcasses, solid drawer boxes with dovetail or doweled joints, full-extension soft-close slides, name-brand hinges. Save money on the door style if you must, not on the box.
Mistake 3: Ordering counters before the appliances are chosen and on site
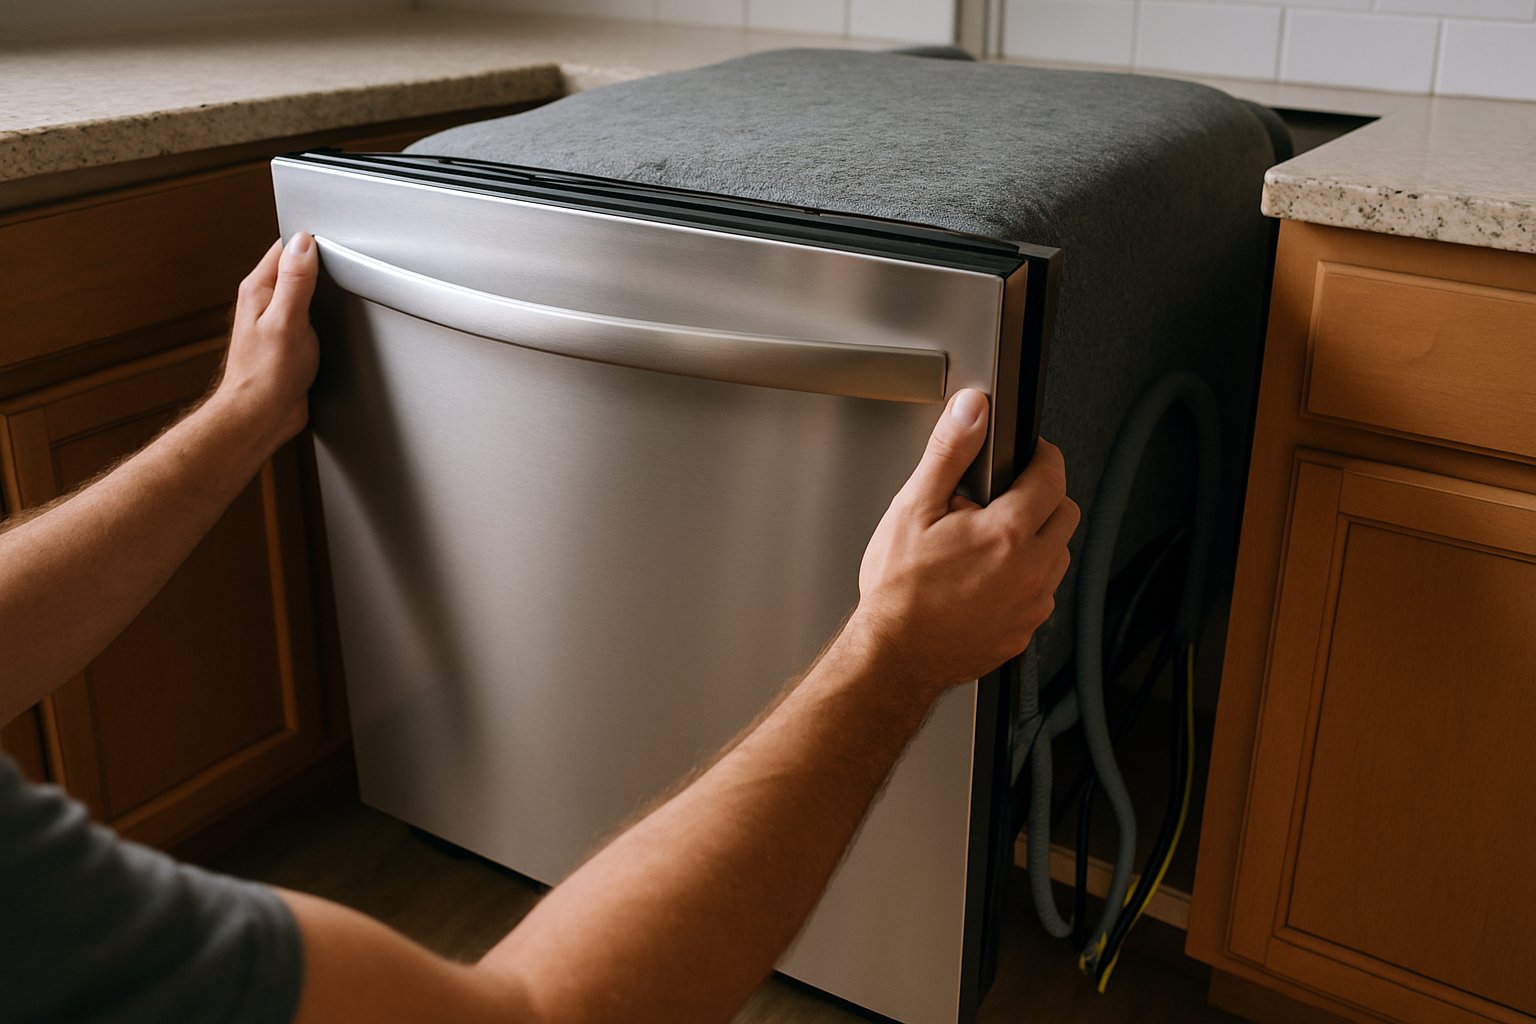
Countertops — especially stone — are templated to the exact cabinets and appliances in place. If you template and cut before the appliances are finalized, you risk a slide-in range that doesn’t match the counter cutout, an apron-front sink that doesn’t fit the cabinet, or a cooktop cutout in the wrong spot.
The sequence error: picking appliances after the counters are ordered. Appliance dimensions — especially ranges, cooktops, and sinks — drive the cabinet and counter cutouts.
The right sequence: choose and ideally have the appliances on site before the counter template, so the fabricator measures against the real thing, not a spec sheet that might change.
Mistake 4: Treating ventilation as an afterthought
The range hood is the most under-planned thing in a kitchen remodel, and fixing it later is brutal because the ductwork has to run through cabinets, walls, or ceiling — all of which are sealed up by the time people realize the hood is wrong.
Two common failures:
- A recirculating (ductless) hood that just blows filtered air back into the room. It does almost nothing for real cooking — grease, steam, and smell. If you can possibly vent to the outside, do it.
- An undersized hood that doesn’t move enough air for the range below it.
Running duct to the exterior is cheap and easy while the walls and cabinets are open. It’s expensive and ugly afterward. Decide the hood and its duct route before the cabinets go in.
Mistake 5: Not bringing the electrical up to what a modern kitchen needs
Old kitchens were wired for a fraction of what a modern one runs. Code now wants multiple 20-amp small-appliance circuits, GFCI protection on counter outlets, dedicated circuits for the microwave, dishwasher, and disposal, and enough outlets along the counters that you’re not running extension cords.
If you skip this and just reuse the old wiring, you’ll trip breakers constantly — and the fix means opening the walls you just closed and finished. Doing the electrical right is cheap when the walls are open and miserable when they’re not.
While the walls are open: add the circuits, put GFCIs on the counters, and over-provision outlets. You will never regret too many kitchen outlets.
The bonus mistake: lighting as an afterthought
Quick one, same theme: kitchens need layered light — general ceiling light, under-cabinet task light on the counters, and ideally some light over the sink and island. Under-cabinet lighting in particular wants wiring run before the cabinets and backsplash go in. Plan it with the electrical in Mistake 5, not after.
The thread through all five
Notice the pattern: not one of these is about taste, and almost all of them are about doing things in the right order while the walls are open. The finishes are forgiving — you can change a backsplash. The sequence and the in-wall decisions are not. That’s where a kitchen remodel either stays on budget or doubles.
How to apply this
- Map what moved. Price re-running every fixture you relocated before committing the layout.
- Spec the cabinet box, not just the doors. Plywood, good slides, good hinges.
- Appliances on site before the counter template.
- Decide the hood and its duct route before cabinets. Vent outside.
- Bring the electrical to code while the walls are open — circuits, GFCIs, outlets, and lighting.
Want me to look at your kitchen plan?
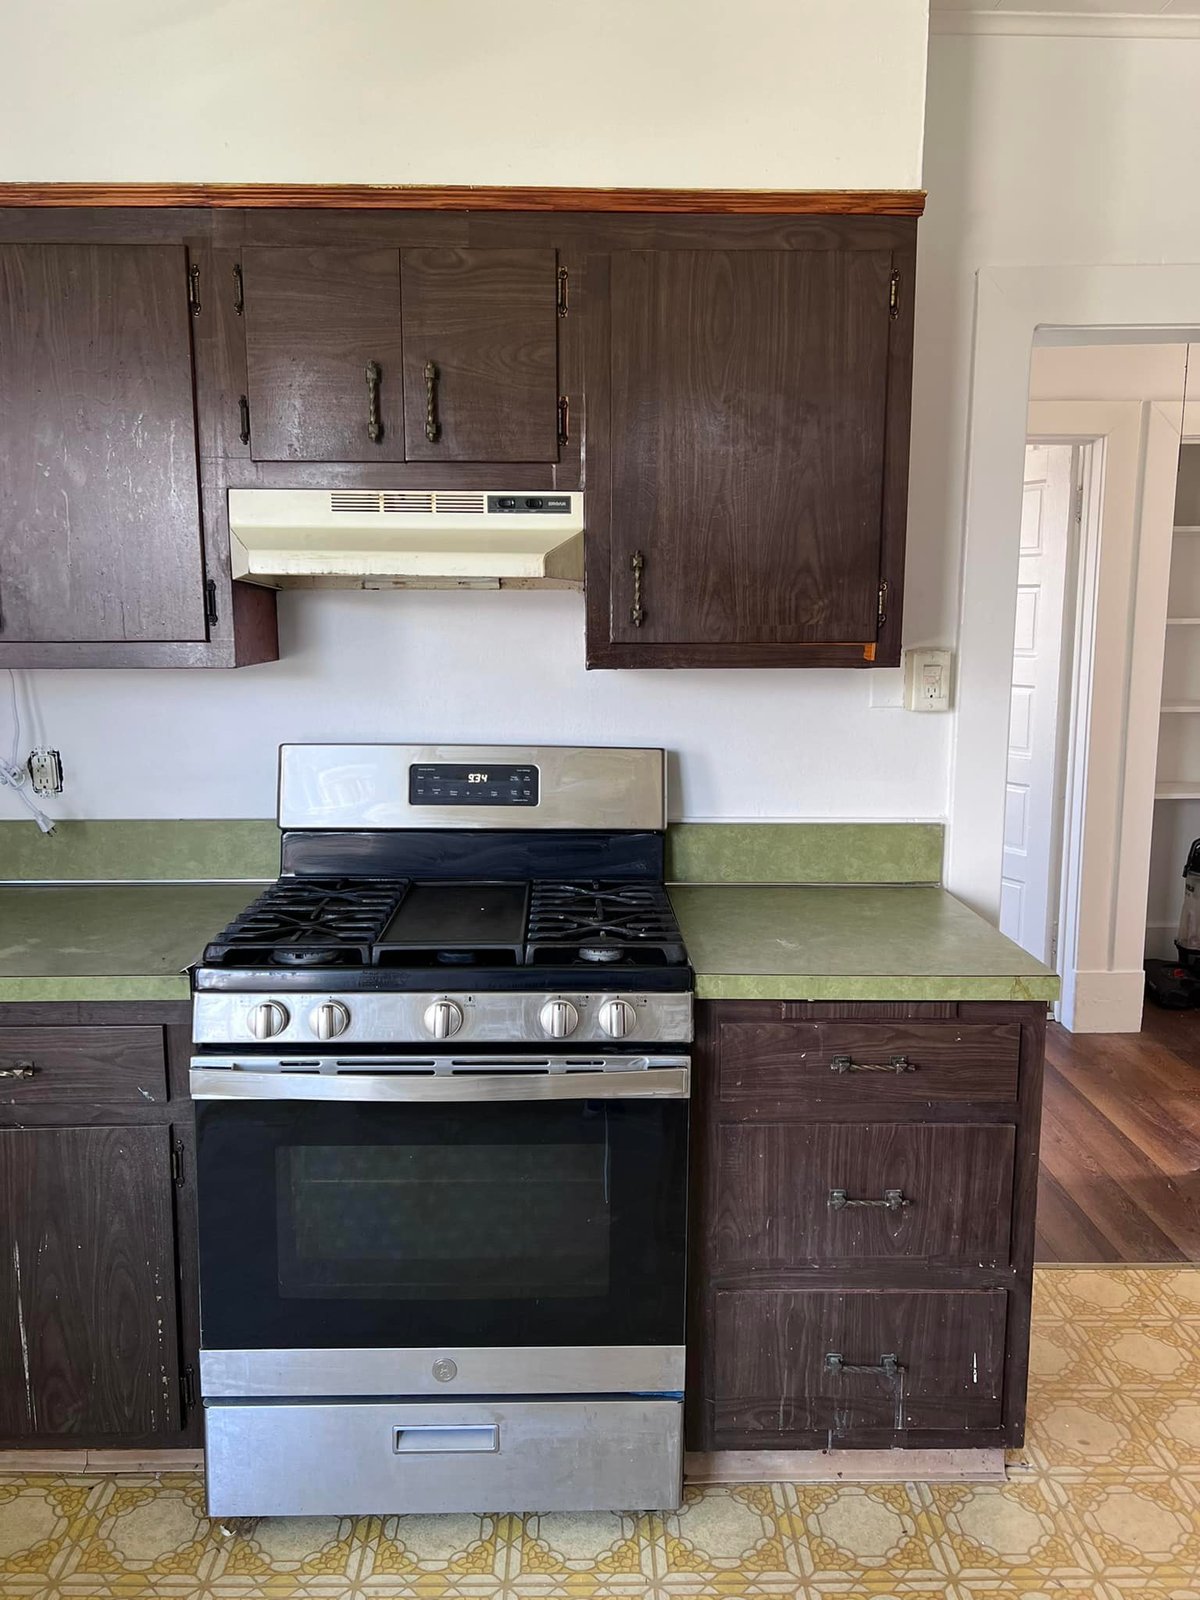
If you’re planning a kitchen remodel, send me three photos and your layout for a $19.99 diagnostic report — the existing kitchen, where the sink/range/fridge are now, and your proposed new layout if you have one.
I’ll tell you which of these five are about to happen on your project, which moves are worth the cost and which aren’t, and how to sequence the work so the expensive mistakes get caught while the walls are still open.
You can also see kitchen projects I’ve worked on — gut-and-rebuild from rough-in through finish.
The cheap version of a kitchen is the one sequenced right the first time. The expensive version is the one where you open finished walls to fix what should have been decided before the cabinets went in.